
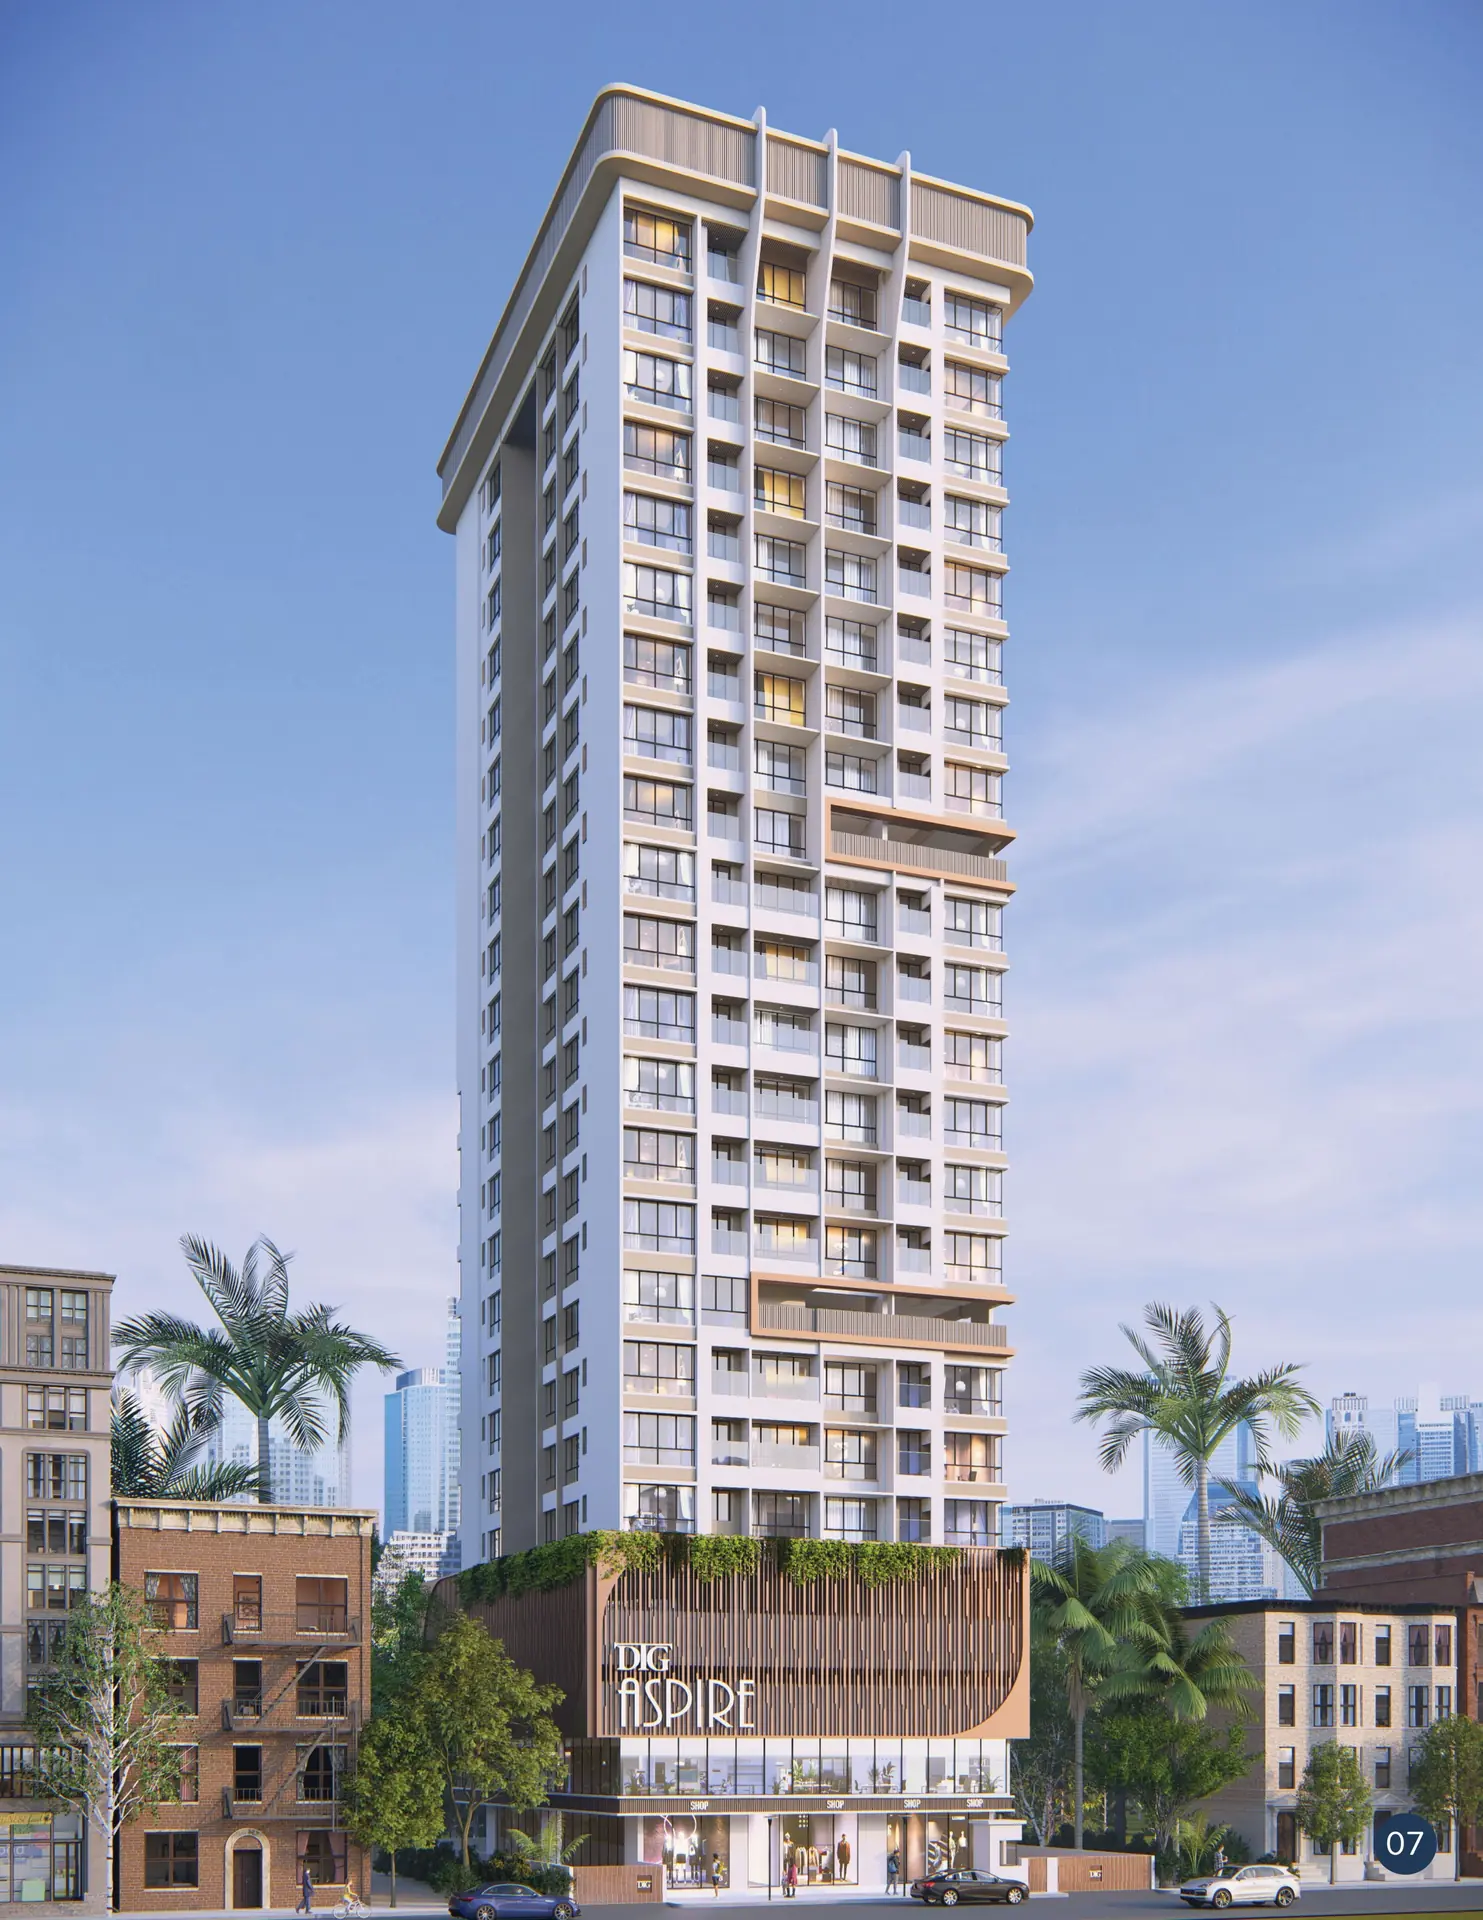
DTG Aspire is a thoughtfully designed residential and commercial development located in Charkop, Kandivali West. Developed by Dhariwal Thirani Group, the project brings together modern 2 BHK homes, retail convenience, and lifestyle amenities within one integrated space.
Designed for urban living, DTG Aspire offers a balance of comfort, connectivity, and convenience in one of Mumbai’s fastest-growing residential zones. With easy access to Link Road, SV Road, and upcoming metro lines, the project ensures effortless connectivity across Western Mumbai.
From young professionals to growing families and investors, DTG Aspire caters to those looking for a well-connected and future-ready home.
DTG Aspire is meticulously crafted for those who seek comfort, connectivity, and a premium lifestyle.
Clear title property with a strong and transparent legal foundation.
A modern residential tower featuring integrated commercial retail spaces for utmost luxury and convenience.
Strategically positioned just 5 minutes walking distance from Charkop's central Link Road.
Zero wastage layouts thoughtfully engineered to ensure maximum usable space across all units.
Spacious and secure podium covered parking structures for safety and convenience.
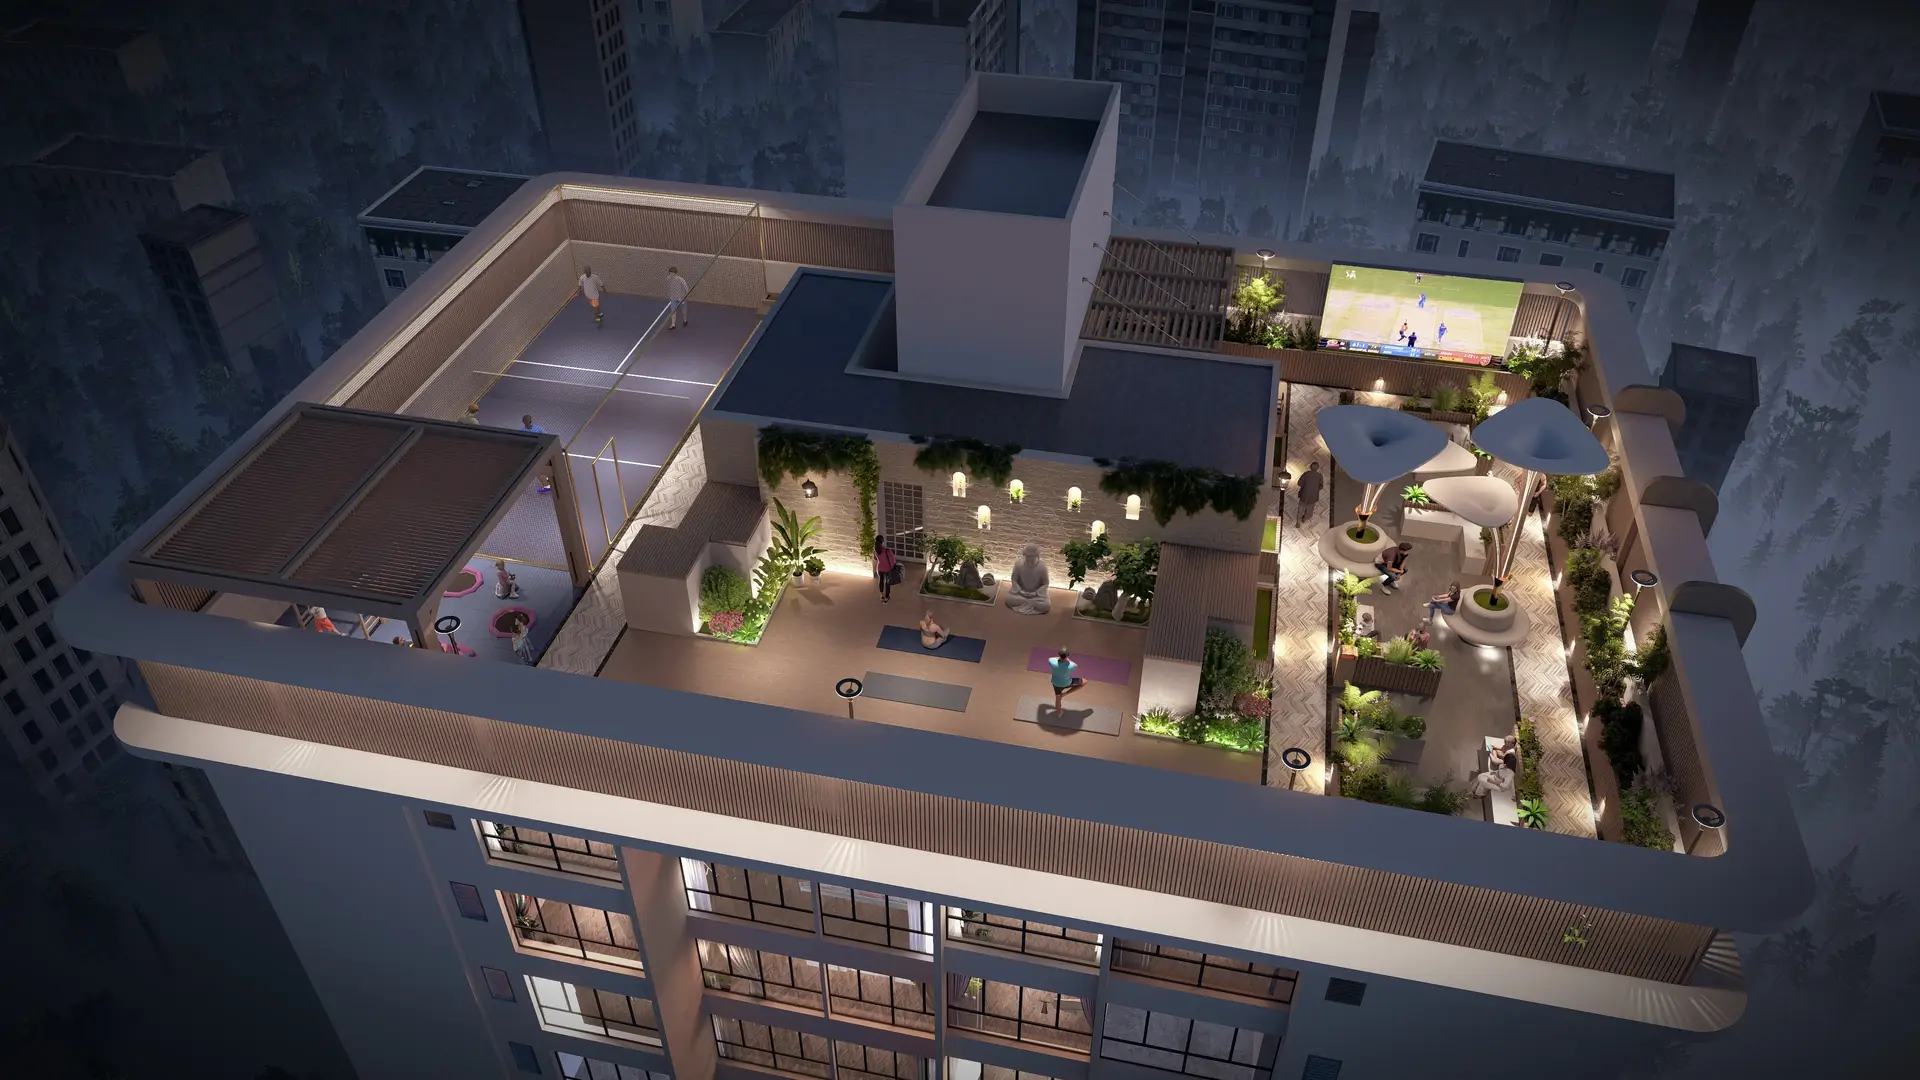
Rooftop lifestyle amenities complete with open recreational green zones and relaxation decks.
Architectural planning and structural safety designed by experienced industry consultants and architects.
High-quality, durable materials and a sustainable structure designed for long-term reliability.
DTG Aspire offers well-planned 2 BHK homes designed to maximize usable space and comfort. Typical configurations include 550 sq. ft. to 602 sq. ft. carpet area options. Each residence is designed with efficient layouts with minimal wastage, spacious living and dining areas, well-planned kitchens and bedrooms, and balconies with ventilation-focused design.
Carpet Area: 373 - 425 Sq.Ft
₹ 98 Lacs* + Taxes
Carpet Area: 550 - 602 Sq.Ft
₹ 1.35 Cr* + Taxes

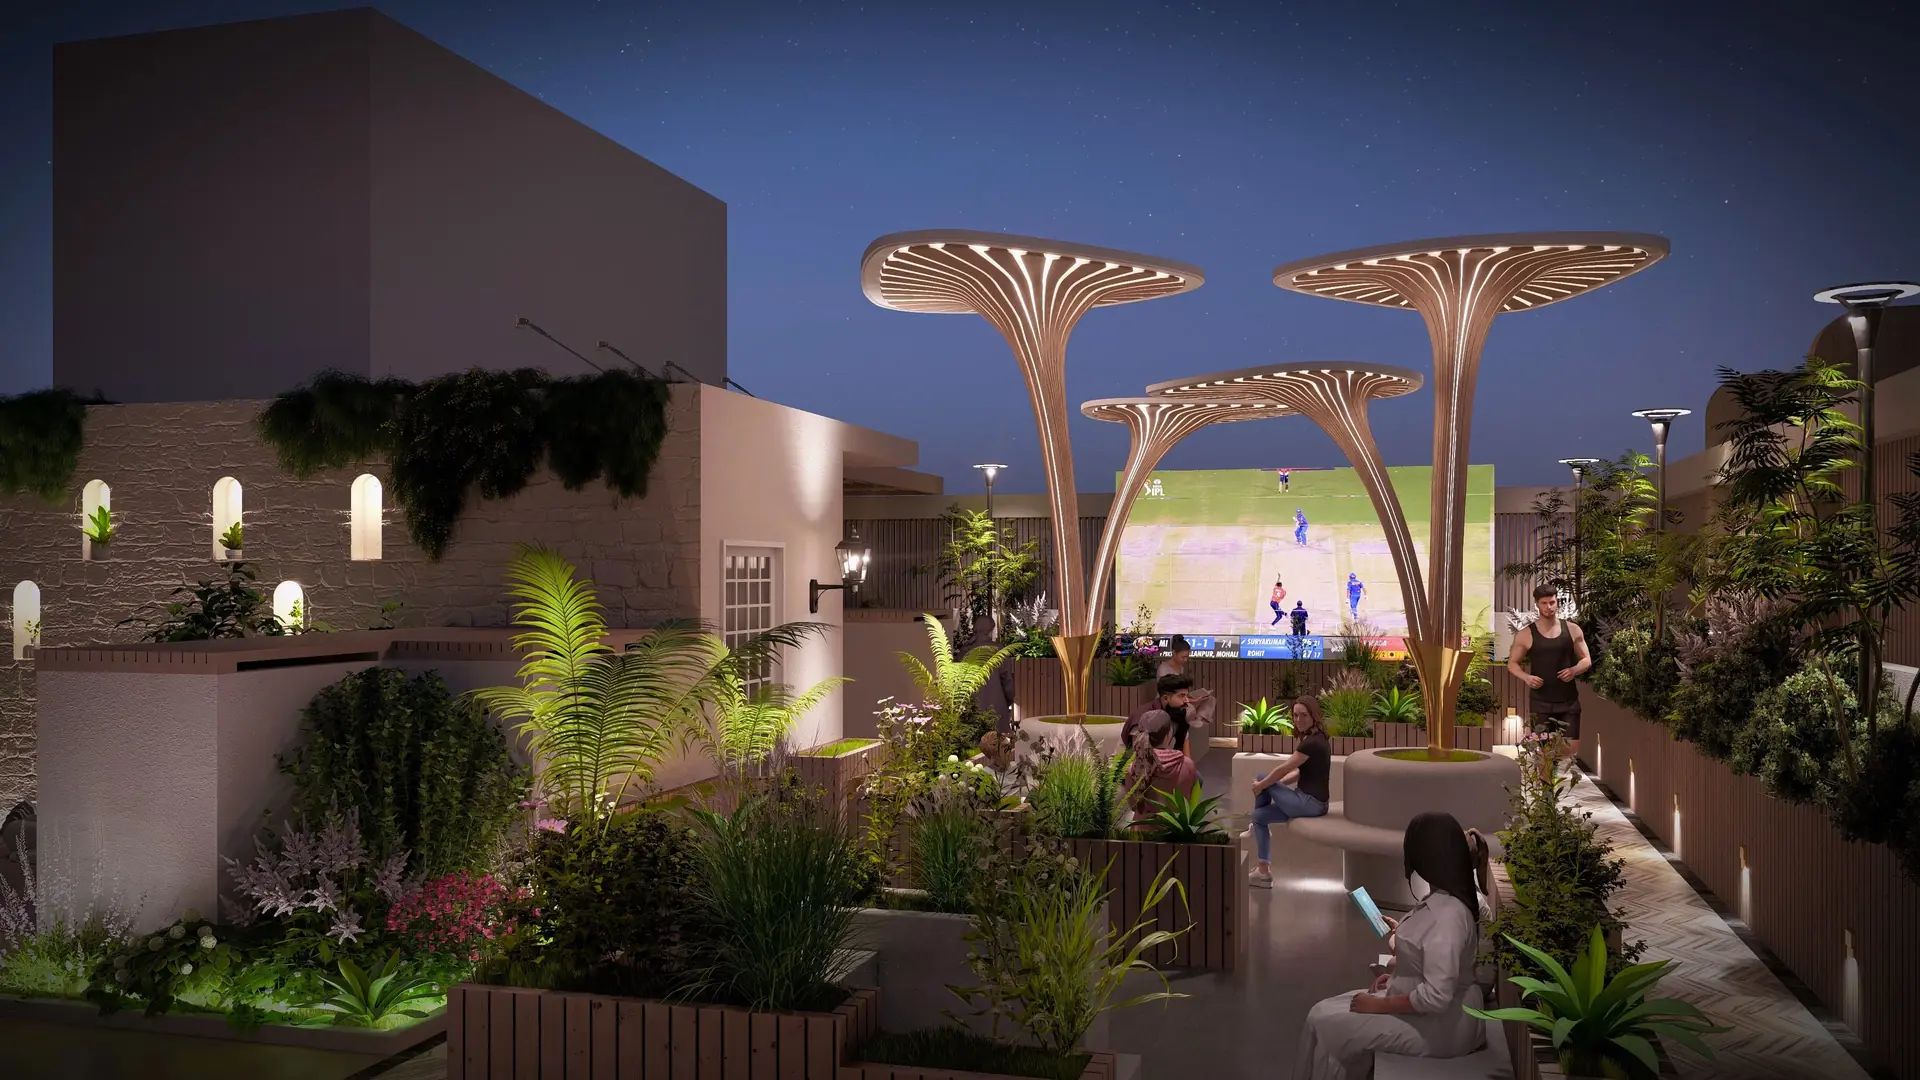
Barbecue & Movie Screening
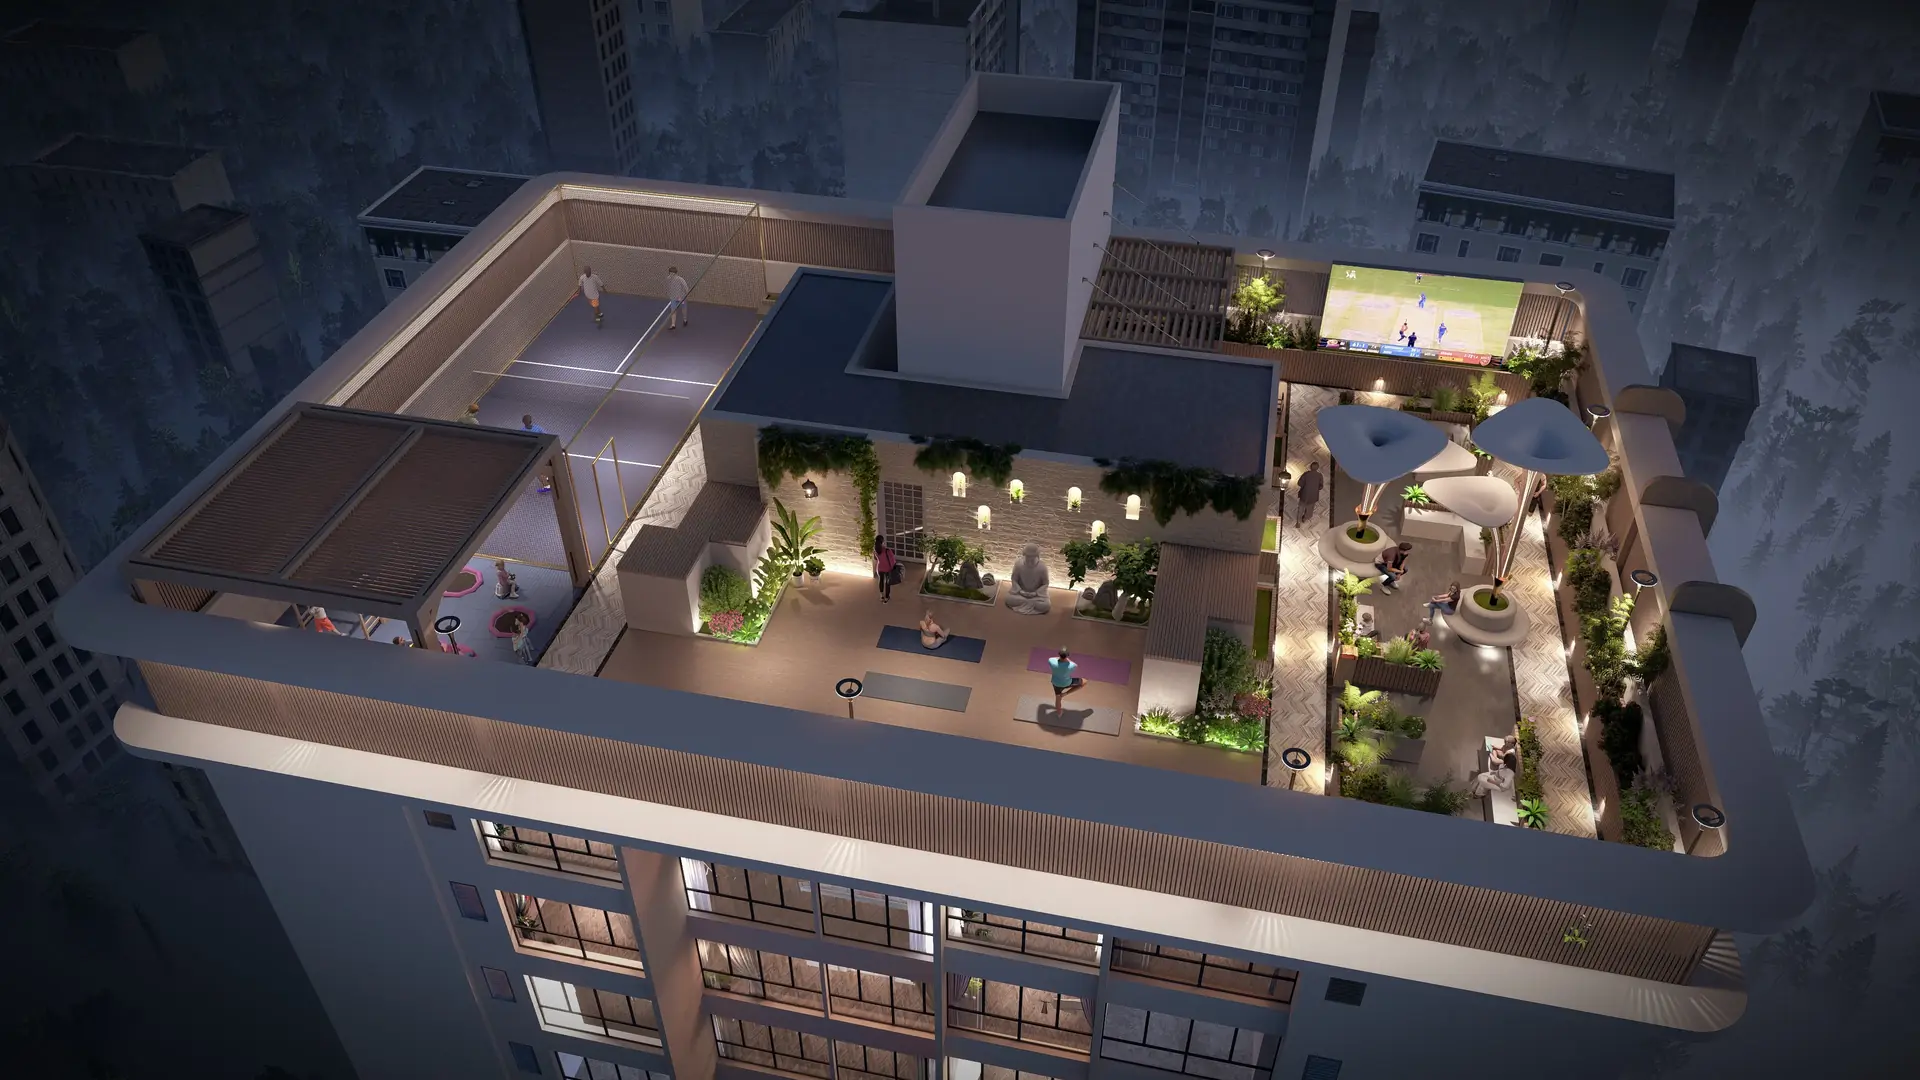
Rooftop Lifestyle Deck
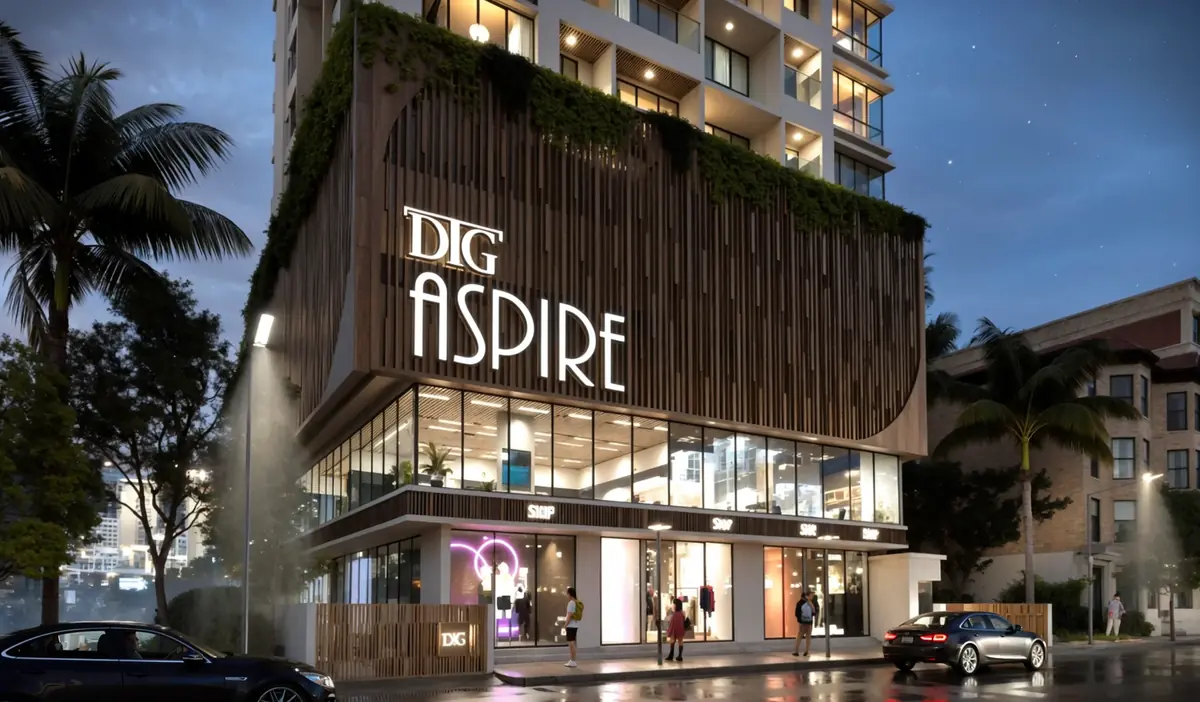
Integrated Commercial Retail
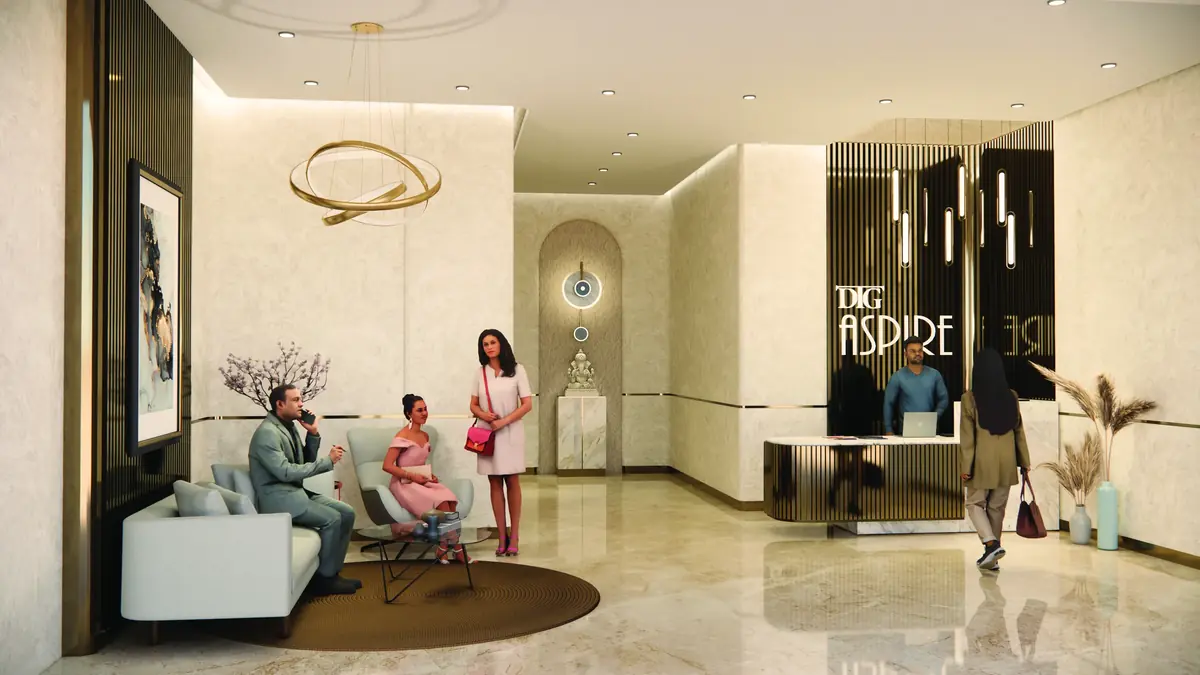
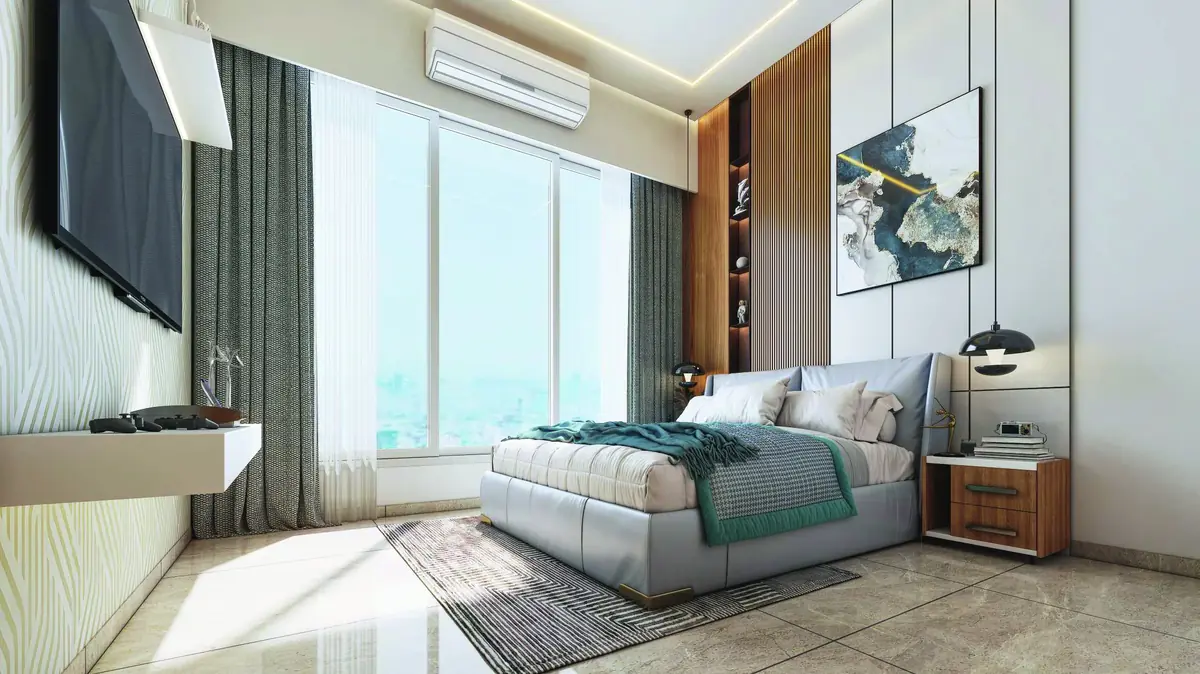
Designer flooring tiles with elegant gypsum ceilings in all rooms and premium anodized aluminum windows.
Marbonite kitchen platform complete with a premium stainless steel sink and layout optimization.
Anti-skid designer flooring tiles coupled with branded CP and sanitary fittings of premium make.
State-of-the-art fire safety systems, concealed security loops and 24/7 CCTV camera surveillance.
Branded electrical fittings and high-end concealed copper wiring with modular safety switches.
Sustainable structures engineered by experienced architects and consultants for durability.
Kandivali West continues to emerge as a preferred residential destination due to its infrastructure growth, connectivity, and demand for quality housing.
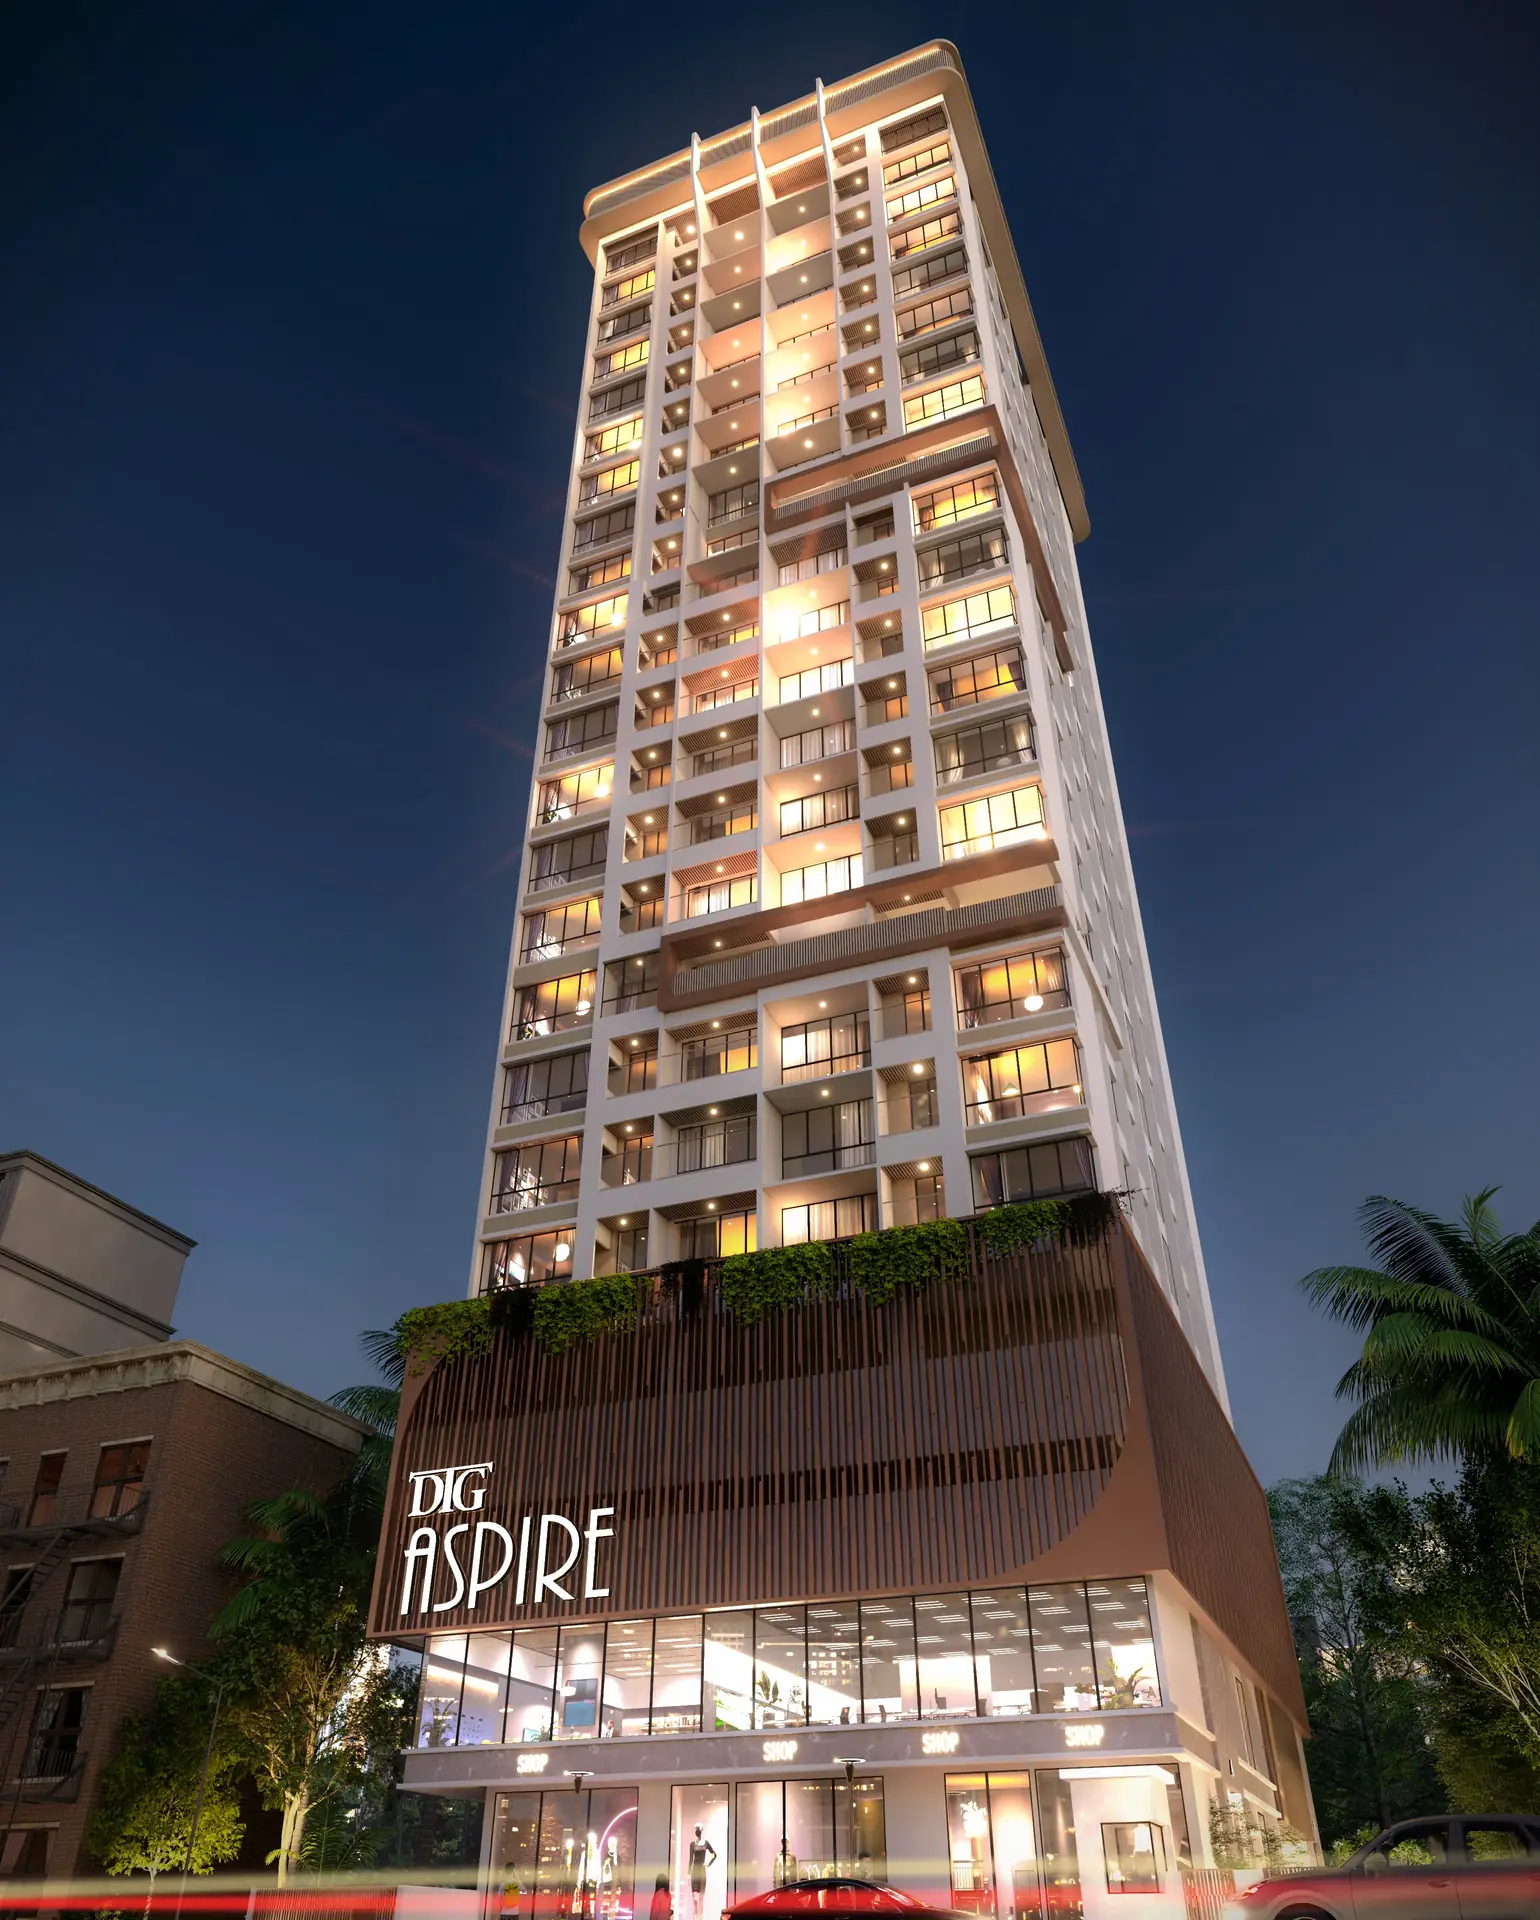
DTG Aspire is located in Charkop, Kandivali West, offering strong connectivity to Borivali, Kandivali, and surrounding residential hubs.
The project offers well-designed 2 BHK homes along with retail spaces.
The 2 BHK units range from approximately 550 sq. ft. to 602 sq. ft. carpet area.
Yes, it is well connected to metro stations, railway stations, and key roads like Link Road and SV Road.
The project includes rooftop amenities, gym, indoor games, kids play area, podium parking, and landscaped spaces.
Dhariwal Thirani Group is a distinguished name in Mumbai's real estate landscape, specializing in the construction and prestigious redevelopment of premium residential and commercial landmarks. With decades of expertise, we blend structural excellence with architectural mastery.
Our developments are meticulously engineered to exceed earthquake safety standards as per Indian codes, ensuring a secure legacy for generations. From ultra-modern amenities to Vastu-Shastra compliance, every DTG project is a masterpiece crafted by the industry's best management and design talent.
Harmonious living spaces
Engineered for safety
Address: DTG Aspire, Sagar Vihar CHSL, Plot No. R.D.P. 7-126, Sector No. 4, Charkop, Kandivali (West), Mumbai - 400067
Disclaimer: DTG Aspire MahaRERA Project Registration Available on https://maharera.mahaonline.gov.in. This communication is purely conceptual and not a legal offering. The project amenities and facilities are subject to final approval by the concerned authority. Intending purchasers are requested to verify all details before acting in any manner.

Starting ₹ 98 Lacs* + Taxes